90
MLBLUE
FALL2016
The central elbow alsomarks the stair, which cuts down through
a light-filled, double-height space into the partially submerged
lower level. Downstairs, both children and guests spread out
across four bedrooms and two shared ensuite bathrooms.
A south-facing recreation room provides further space for
congregation. The lower level also features a walk-out to the
pond and rolling hills.
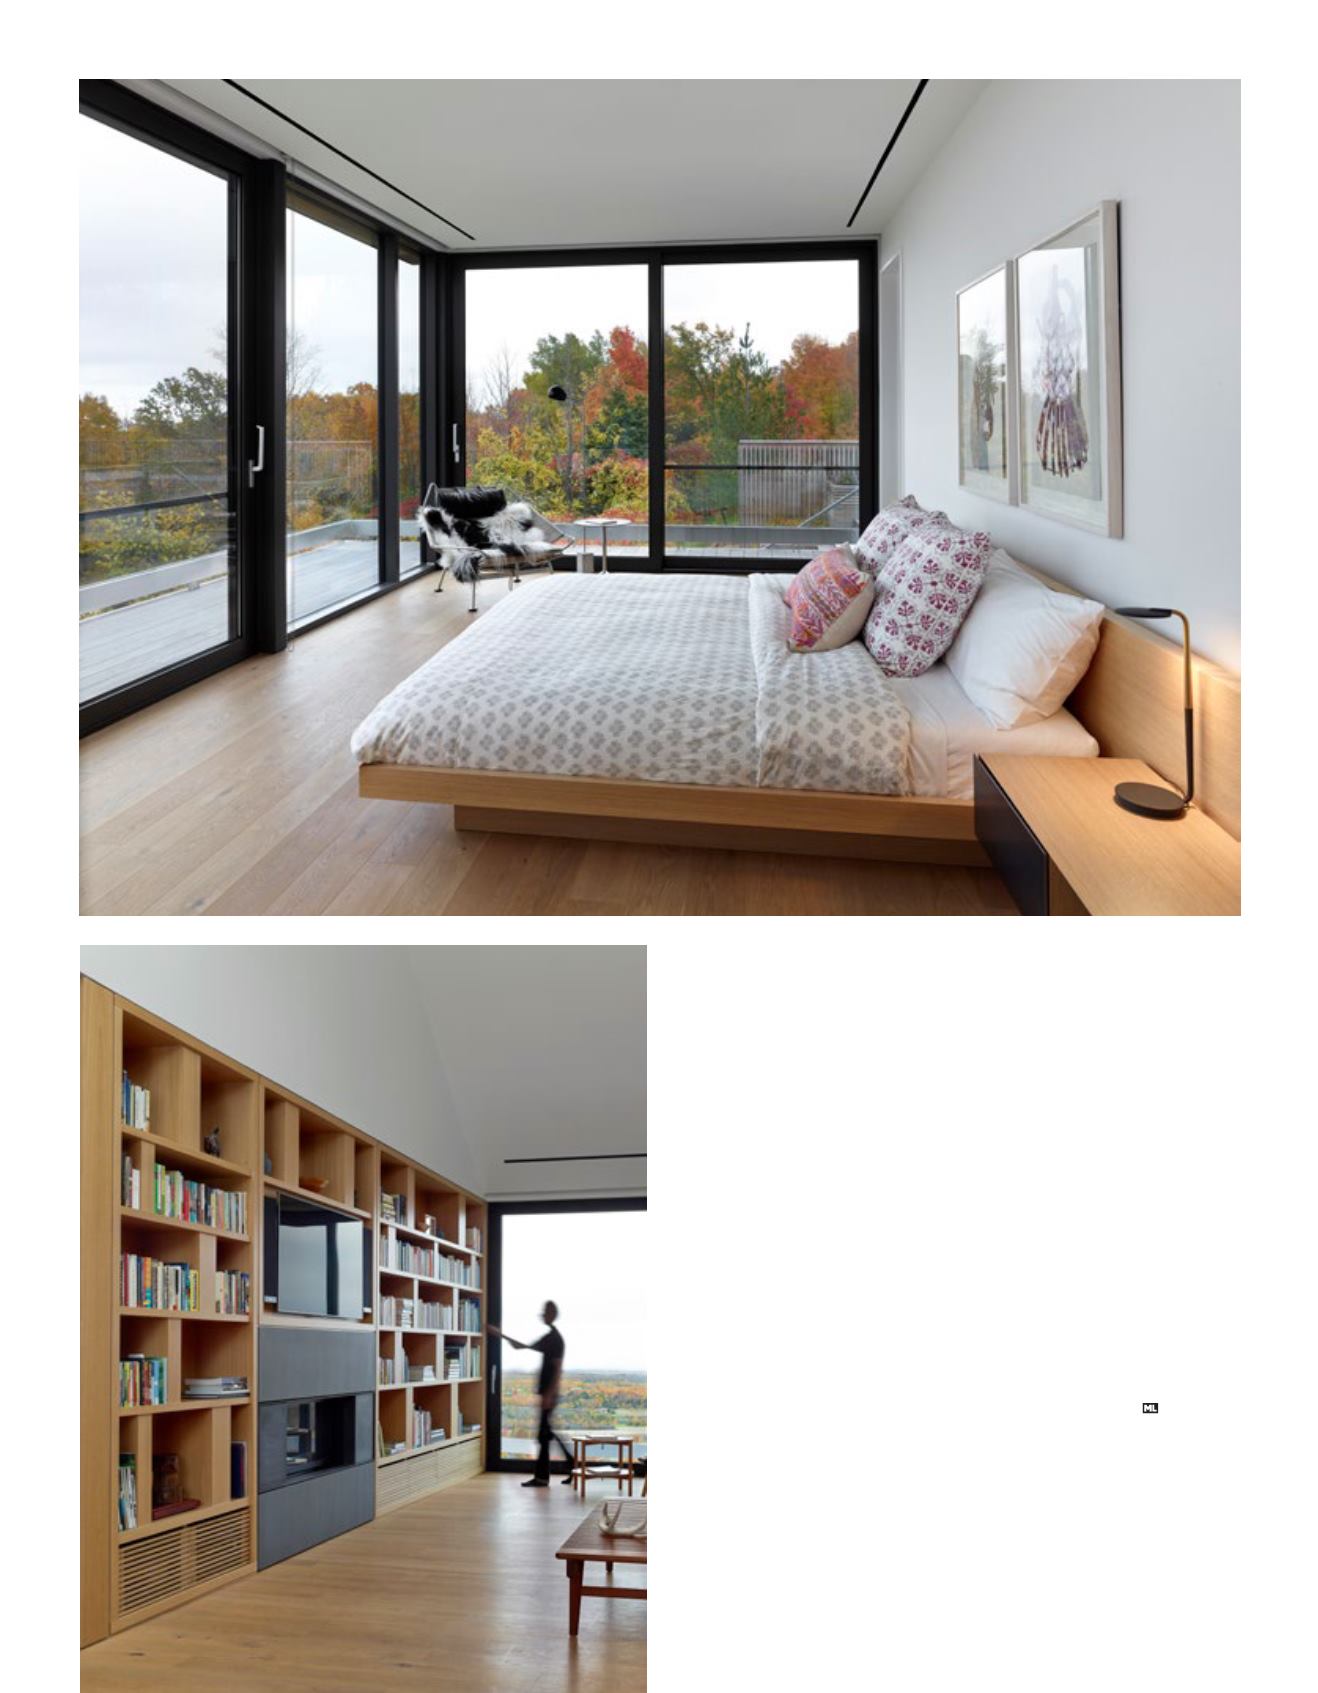
The simplicity of the palette—both interior (white oak floors,
white walls, local stone) and exterior (Western red cedar,
concrete)—ensures that the design will be timeless, even as the
surrounding landscape ceaselessly changes and grows.
Architect:AtelierKastelicBuffey, Toronto.


