88
MLBLUE
FALL2016
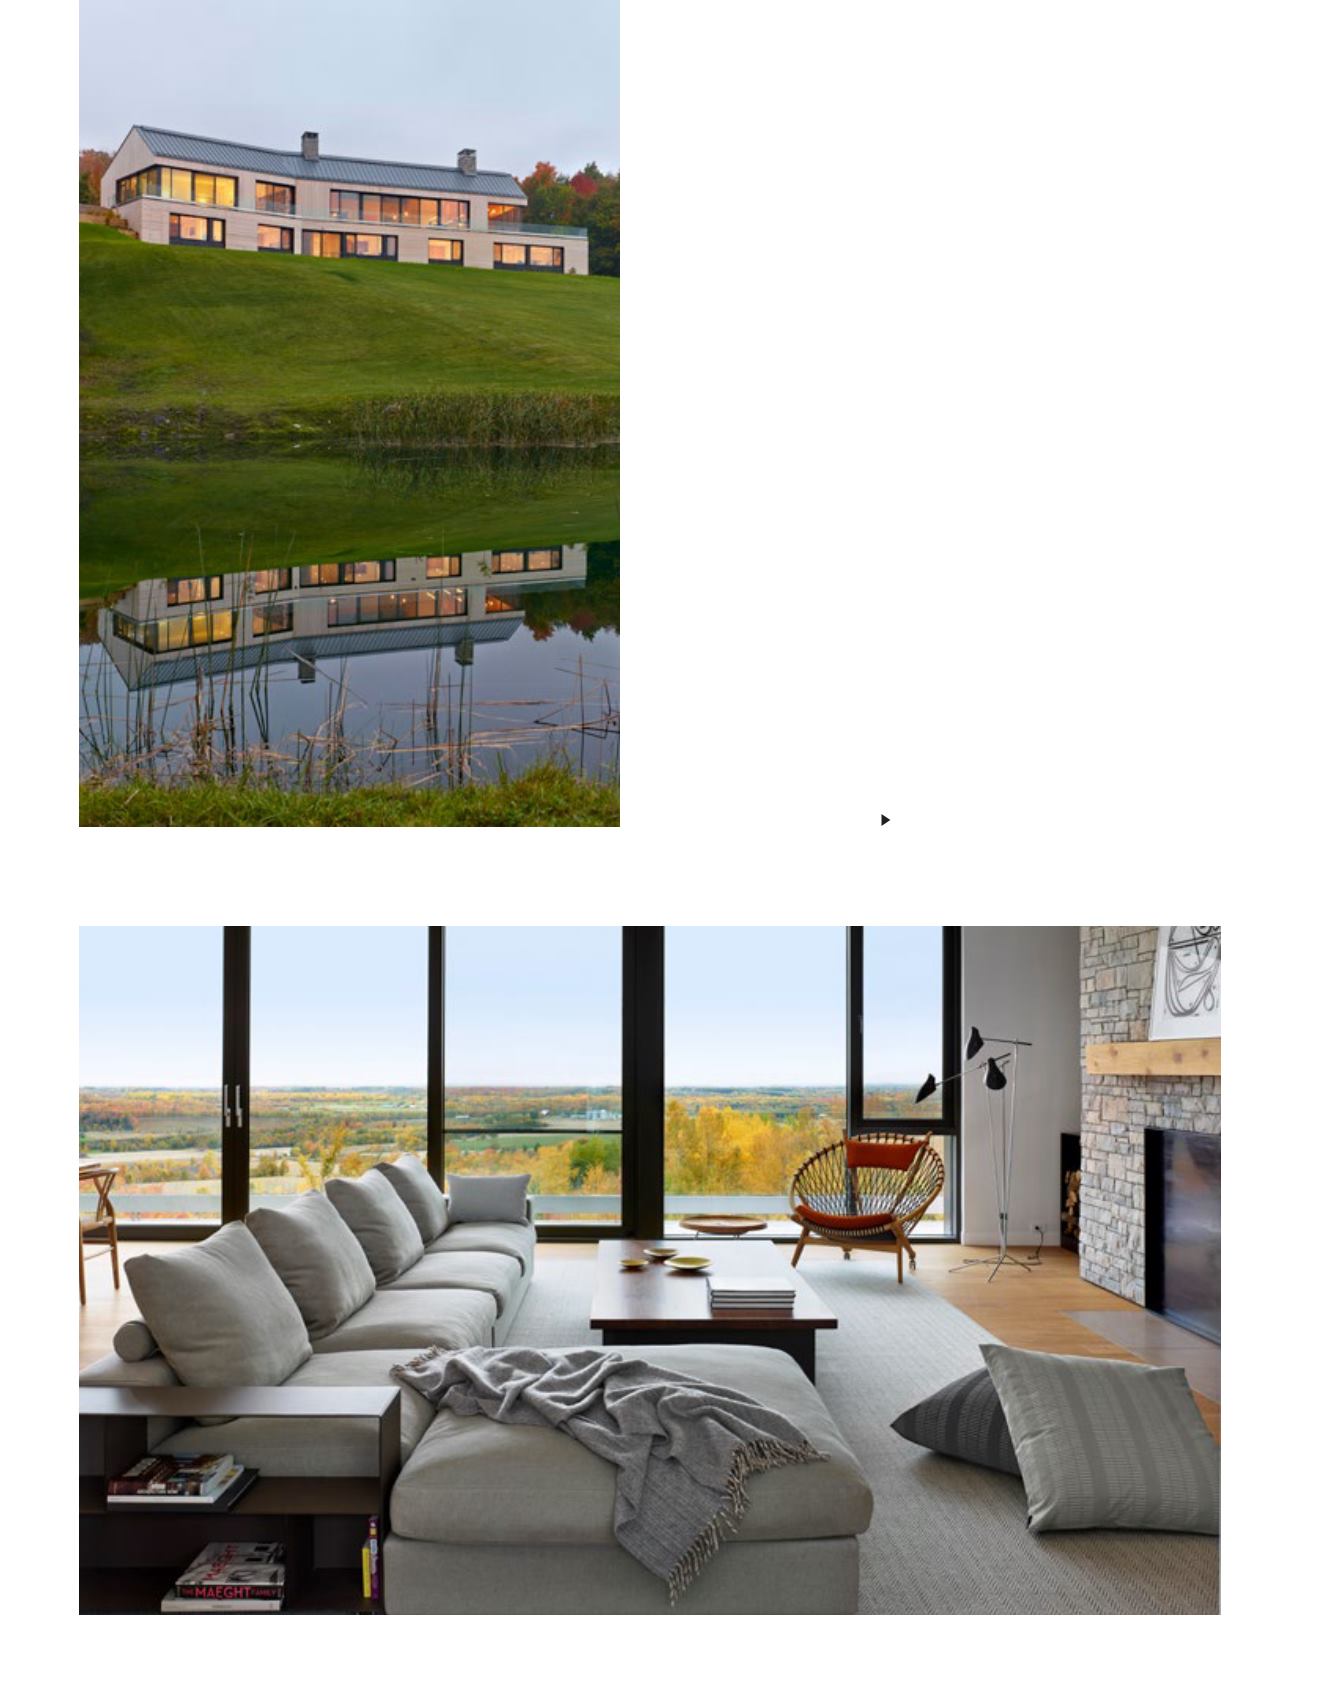
For the massing of the house, the owners decided to build something
contemporary after experiencing the refined beauty of present-day Swiss
buildings. But they also wanted an appropriate iconography for the region
and its climate. The gabled formwas inspired by the Long House, one of
the earliest forms of permanent wood structures in Ontario, which was
used by both First Nations and early European settlers for shelter from the
harsh winter weather.
The home is organized around the central elbow, which bends along a
crook in the site. On the ground floor, the west wing houses the main
congregation spaces, including the open-concept kitchen, living and dining
areas. The east side was set up for the privacy of the parents. The master
bedroom has a secluded den, study and ensuite, as well as a hot tub deck
overlooking a flower garden.
Knowledgeof thenuancesof the landscape—
and theway thesunandwindmoveacross it—
was invaluable to thedesign.


